Residences

2 BHK Floor Plans at Legacy Ekam


Two layouts, one standard of craft. Every Legacy Ekam home opens to light on two sides, holds a dedicated mandir space and wastes nothing in passageways.

Legacy Ekam 2 BHK — Type 1 — 807 Sq.Ft. carpet area 3D isometric cut-section layout Mandir Space with 2 Balconies

2 BHK — Type 1

807 Sq.Ft. Carpet Area

  • Exclusive Mandir Space
  • 2 Wide Balconies
  • Master Bedroom Wardrobe Niche
  • 2 Elegant Bathrooms
Get Detailed Floor Plan
Legacy Ekam 2 BHK — Type 2 — 859 Sq.Ft. carpet area 3D isometric cut-section layout Mandir Space with 2 Balconies + Walk-in Wardrobe

2 BHK — Type 2

859 Sq.Ft. Carpet Area

  • Exclusive Mandir Space
  • 2 Wide Balconies
  • Exclusive Walk-in Wardrobe
  • 2 Elegant Bathrooms
Get Detailed Floor Plan

Pricing & Availability On Request

In line with our commitment to personalised guidance, detailed floor plans, current availability and pricing for Legacy Ekam are shared directly by our sales team. Call +91 88887 70022 or submit the form below for a same-day callback.

Tower Layouts

How the Floors Are Planned


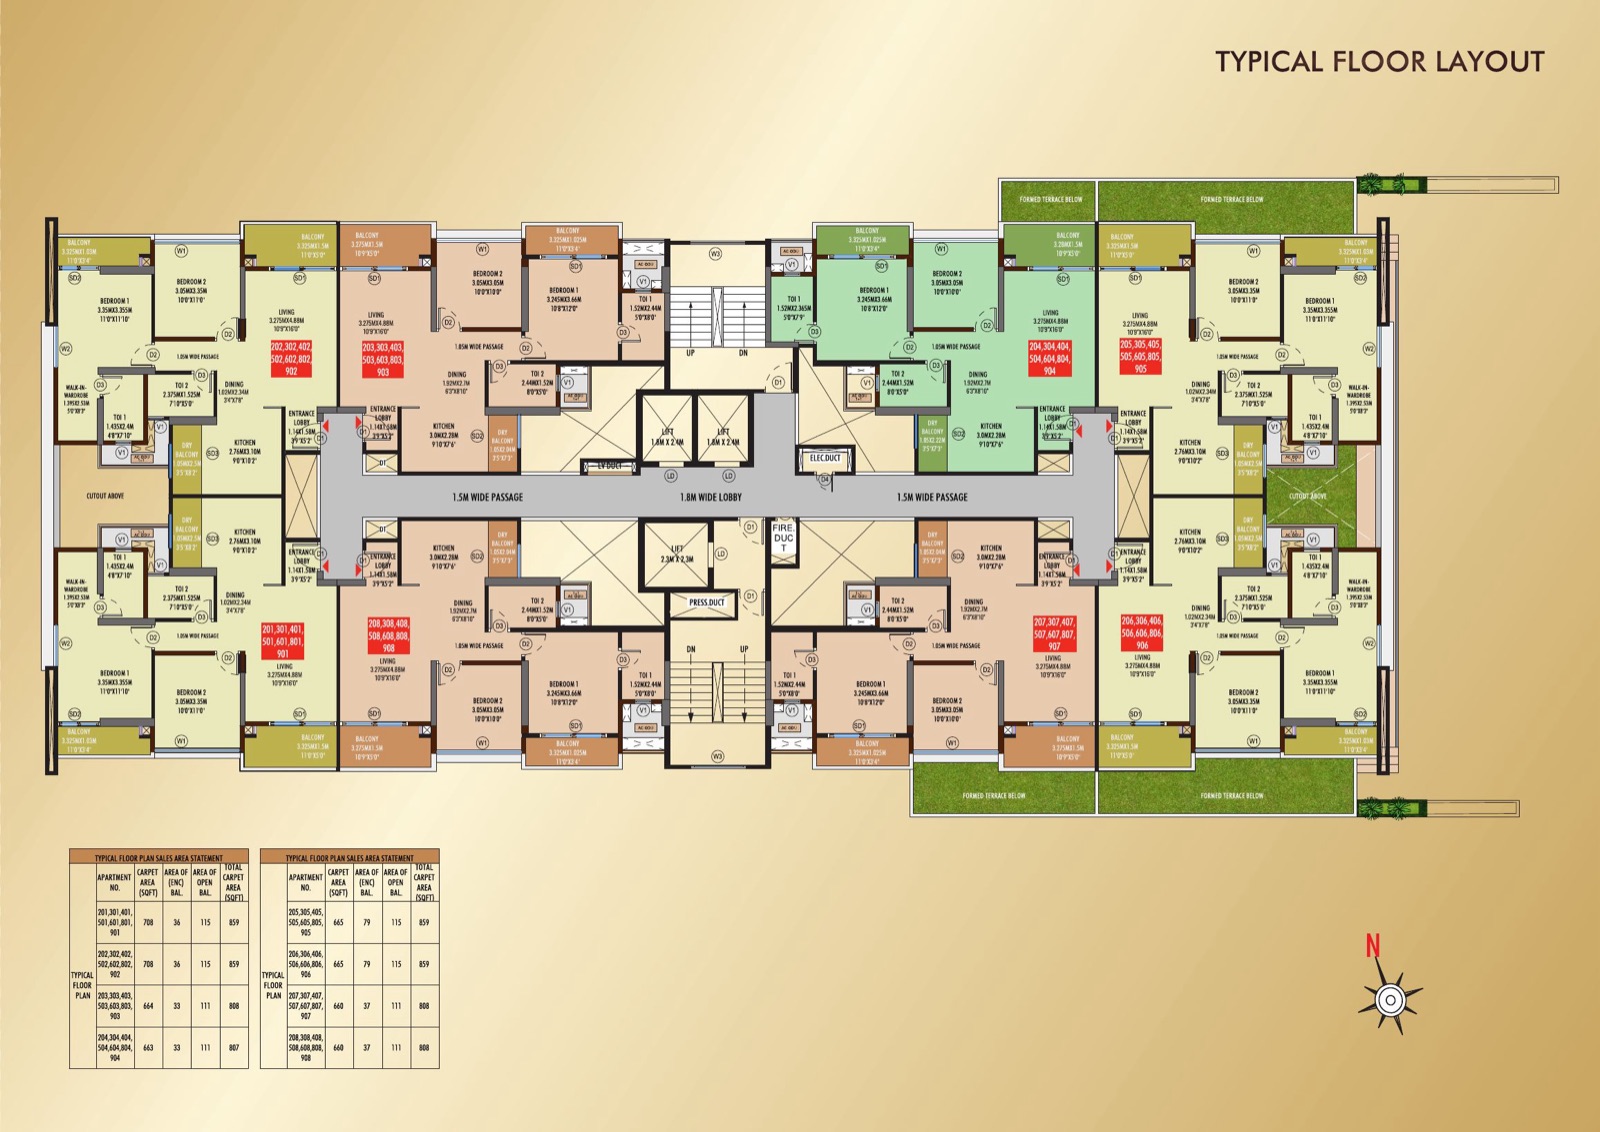
A single tower, four homes per floor, wide 1.5 m passages and a 1.8 m lobby — planned so every residence gets light, air and privacy.
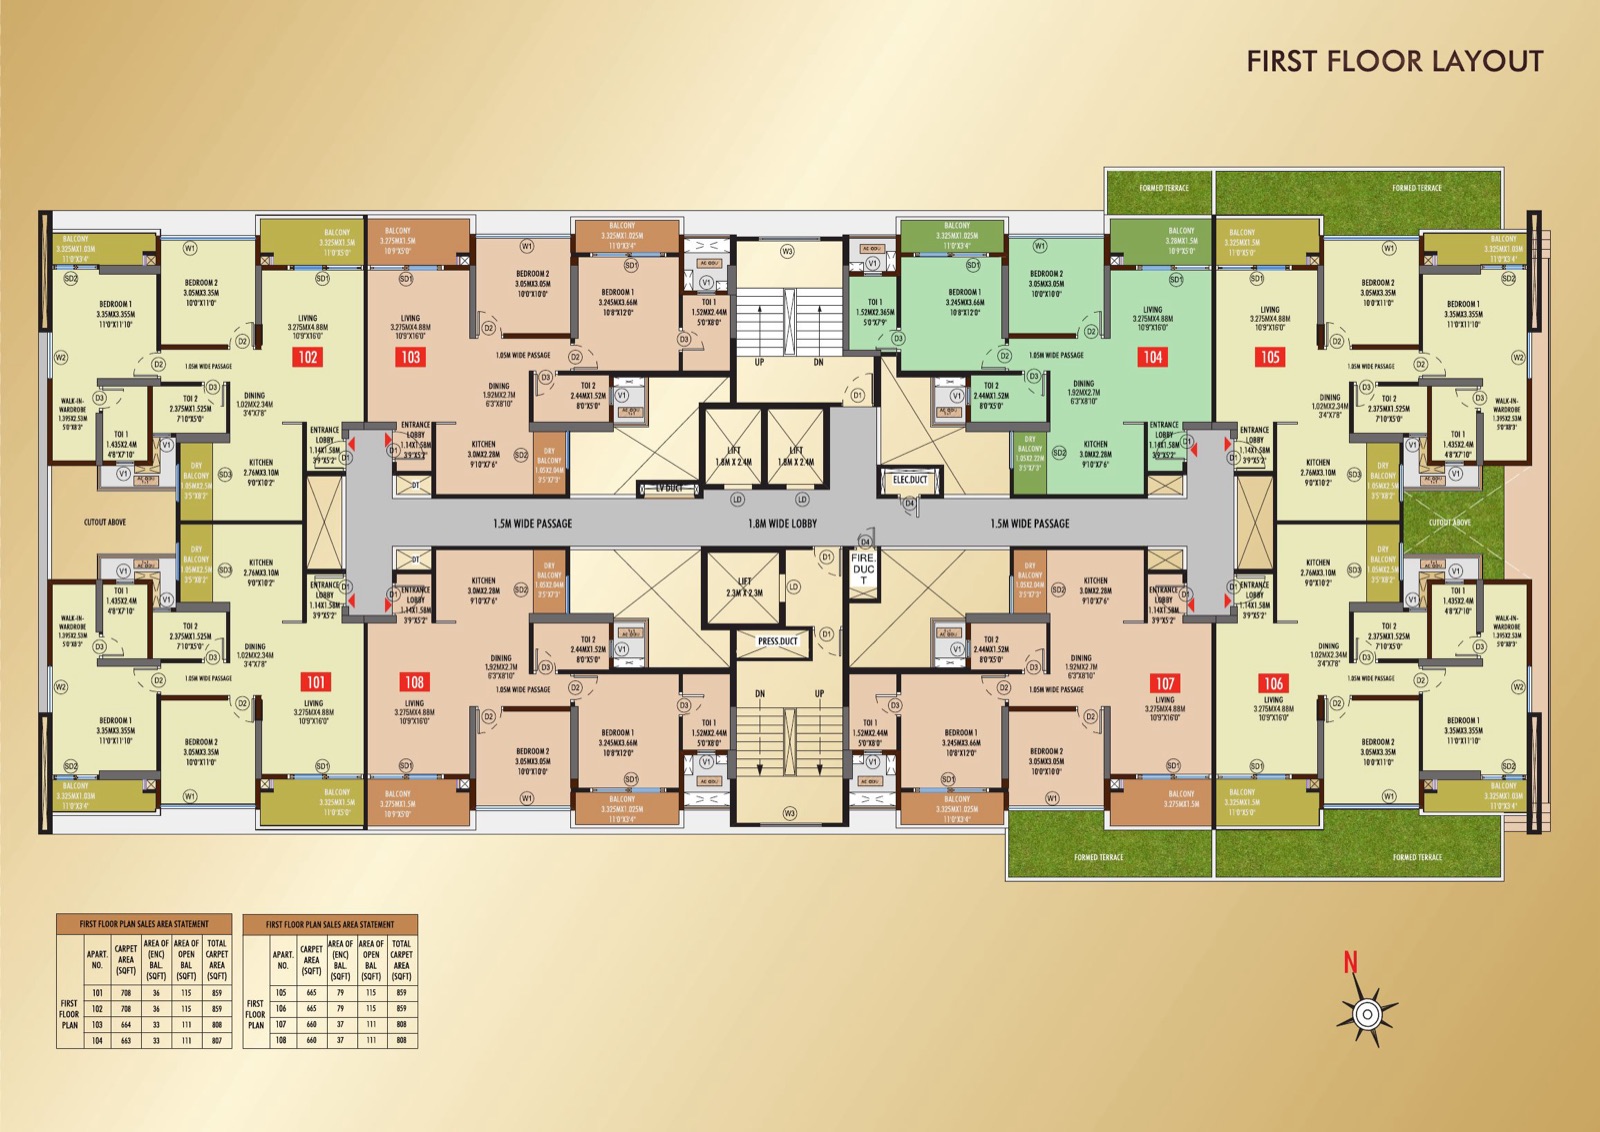
Legacy Ekam first floor layout plan — 2 BHK homes with formed terraces, Punawale
First Floor Layout
Legacy Ekam typical floor layout plan — four 2 BHK homes per floor, Punawale
Typical Floor Layout
Specifications

Built Right, From the Structure Up


  • Earthquake-resistant RCC frame structure
  • AAC block walls for better thermal insulation
  • Designer elevation & designer entrance lobby
  • Security cabin with society app
  • Centralized Tata Sky DTH connection
  • Individual branded lift with DG backup
  • 2 KVA DG backup to each flat for all light & fan points
  • Rainwater harvesting system
  • Well-planned Geberit plumbing & drainage system
  • Weatherproof acrylic, high-quality paint for external walls
  • LED lights in common areas with DG backup
  • Individual water meter for domestic supply line for each flat
In-Home Features

What Every Home Includes


  • Gypsum-finish inner walls in apartments
  • Invisible grills for all windows except bathrooms, hall & master bedroom
  • Concealed fire-resistant copper wiring in all apartments
  • Ample light points with branded modular sockets & switches
  • TV points in master bedroom & living room · AC points in all bedrooms
  • Provision for exhaust fan & electrical geyser in bathrooms
  • 800 × 1600 mm vitrified tiles with matching skirting in entire apartment
  • Designer dado tiles in bathrooms (600 × 1200 mm) up to lintel level
  • Designer laminated doors with wooden / granite / marble frames
  • Elegant both-side laminated main door with digital lock
  • Wiser doorbell on main door
  • UPVC energy-efficient windows with performance glass, 2-track sliding
  • CPVC / UPVC / SWR plumbing with branded sanitary ware
  • Full-body vitrified tiles for window sills & kitchen platform

Request Floor Plans & Pricing

Share your details and our team will call you back with the Legacy Ekam brochure, floor plans and site-visit slots.

By submitting, you agree to be contacted by Legacy Lifespaces about Legacy Ekam.

Experience Legacy Ekam in Person

Visit the site in Punawale, walk through the show flat and see why one tower can hold an entire legacy.